KARL LAGERFELD CAFÉ
Nov 6th, 2026
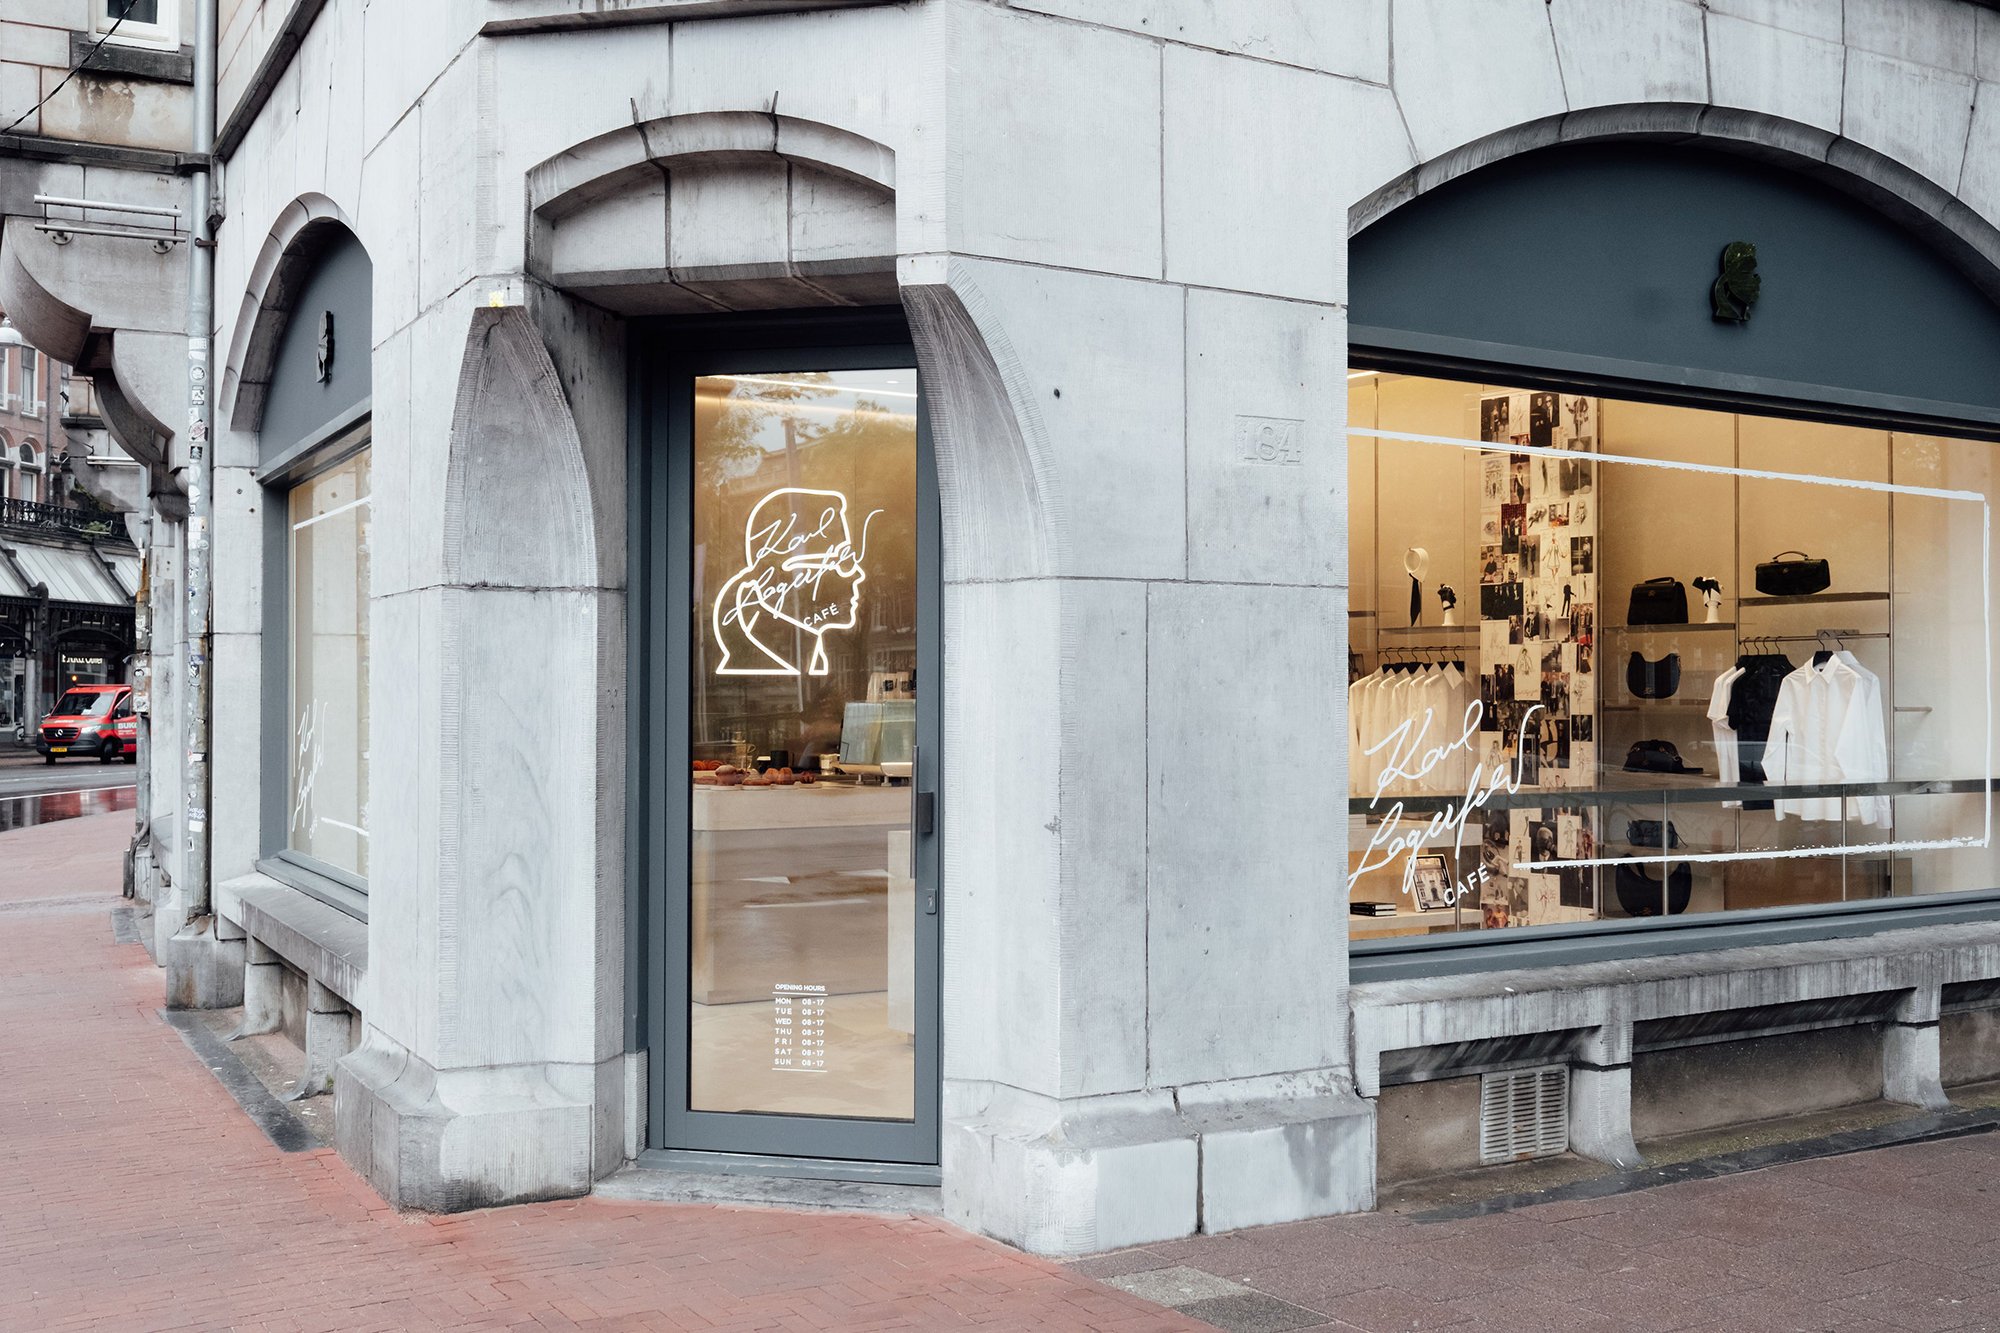
Karl Lagerfeld’s new café opens a further chapter in the evolution of the French brand: following the retail space in London, the Maison is opening its very first café in Amsterdam, offering an immersive experience of style, culture, and creativity.
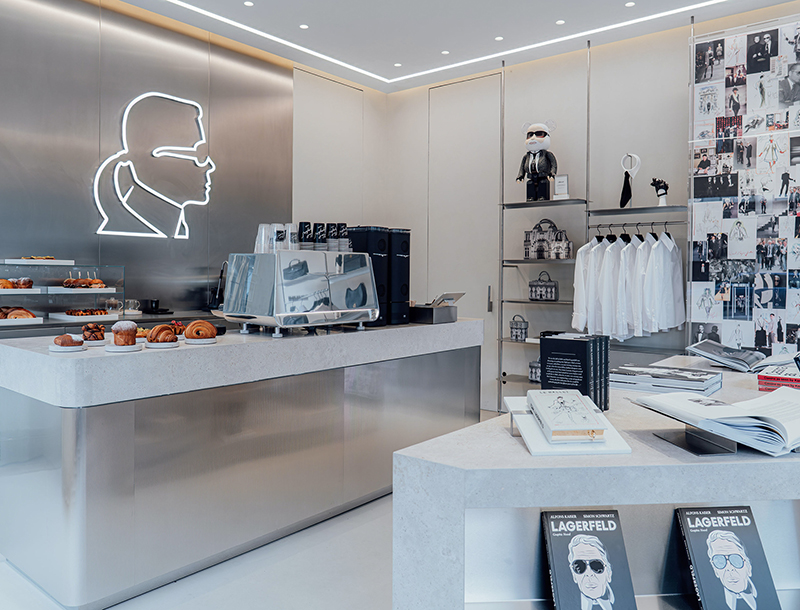
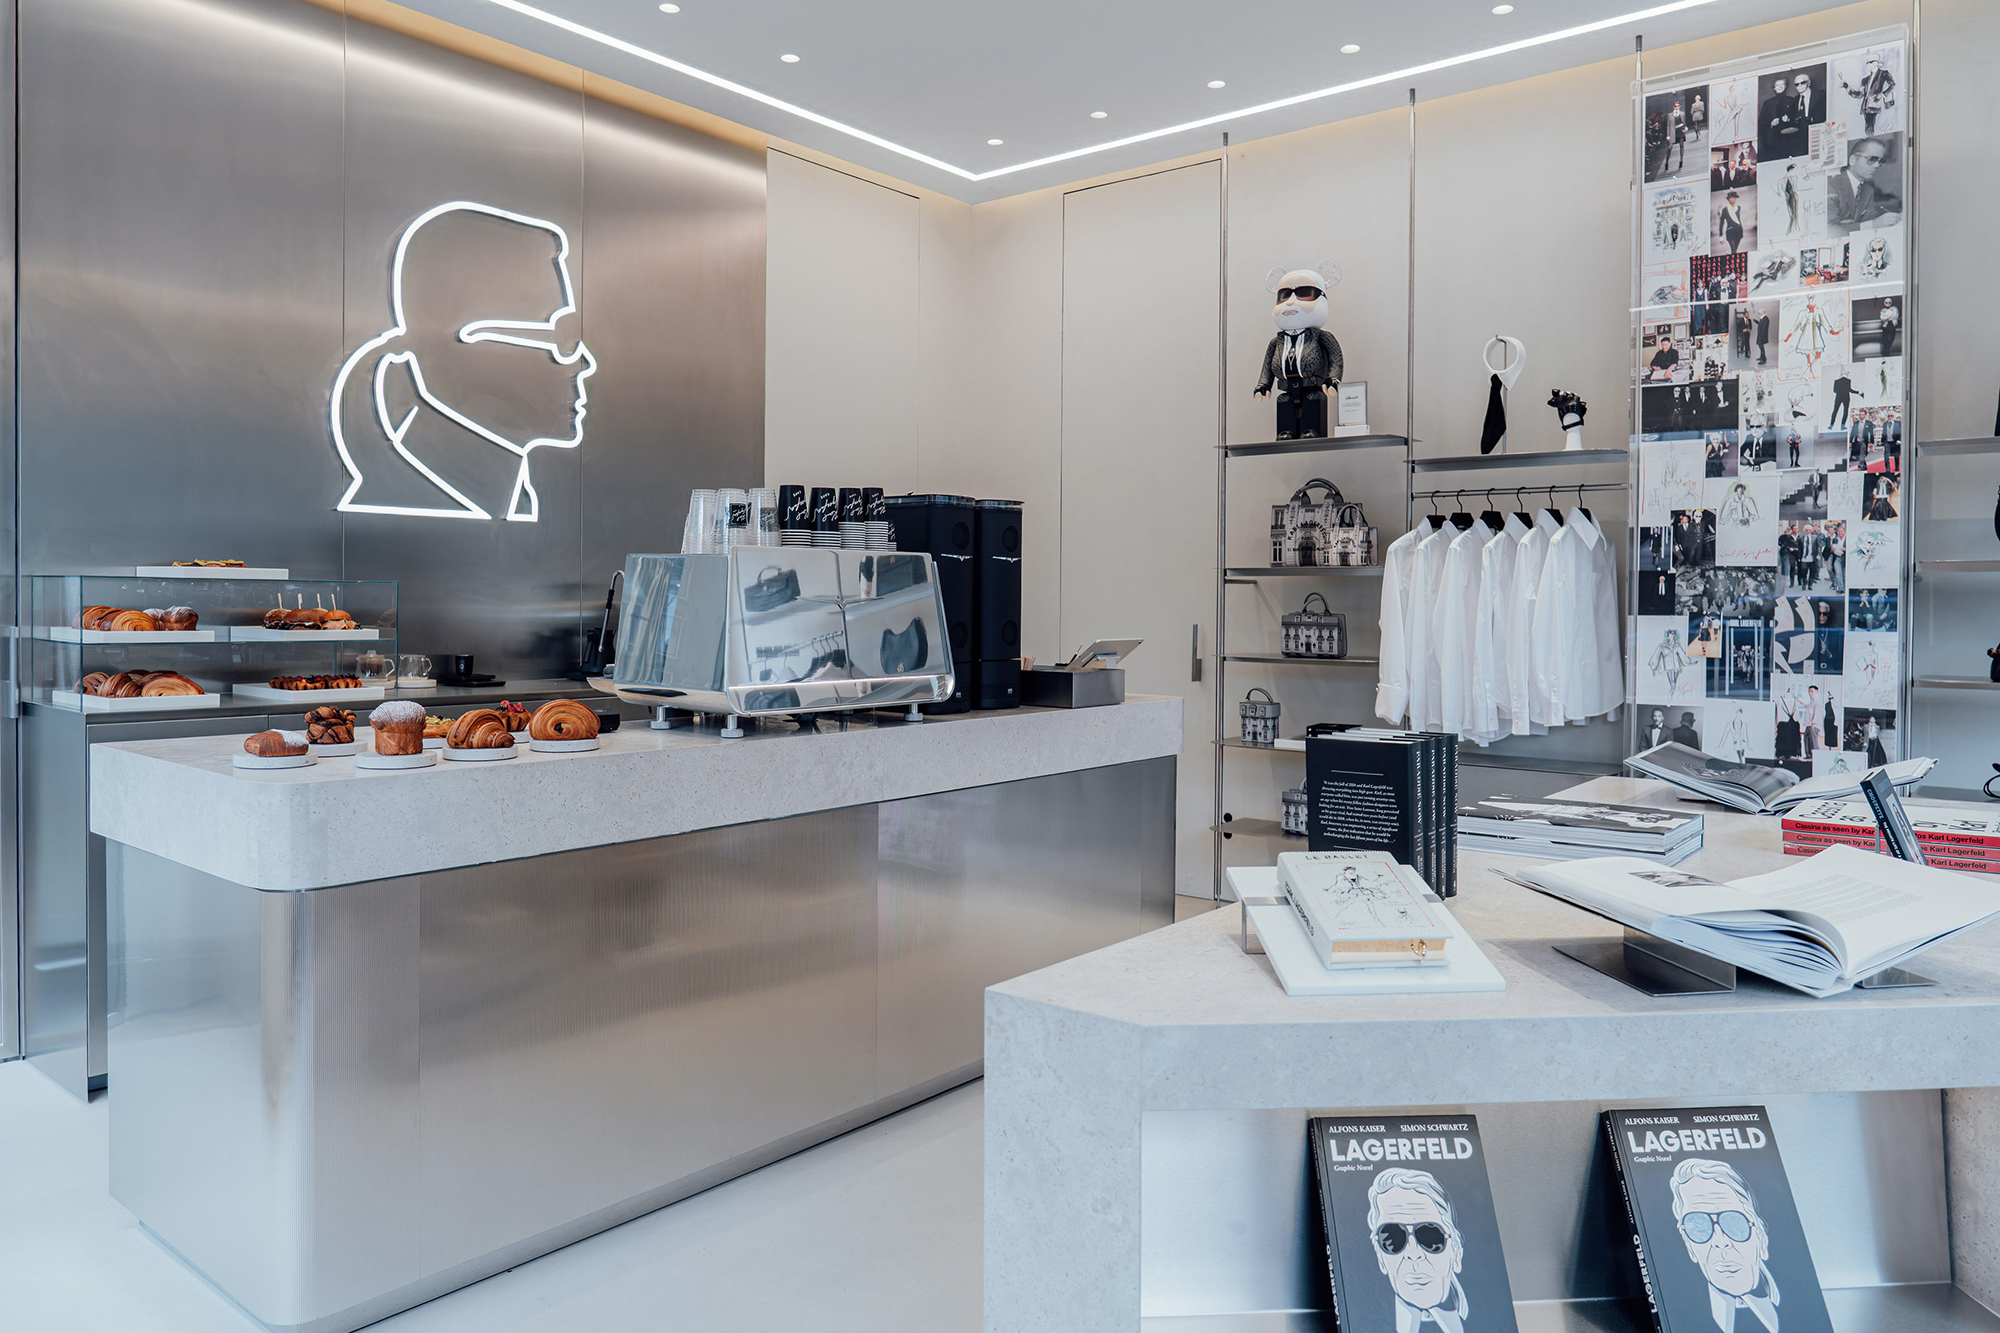
The architectural project, developed by Karl Lagerfeld’s design team, celebrates the interior space as an art gallery meant to narrate a story of balance and refinement.
The lighting concept is designed to create a contemporary atmosphere that echoes the aesthetic of the boutique.
The layering of light is composed of three levels. Diffused linear light gently enlivens the smooth, reflective surfaces, making the glossy materials shine without glare and maintaining visual clarity throughout the space. Key elements and horizontal surfaces are lit by shielded accent fixtures, which at times remain invisible and at other times define the ceiling, revealing the depth of materials and textures while drawing attention to the essential focal points.
Finally, integrated lighting within the display fixtures remains concealed, with light sources never visible, while highlighting the products on display.
Together, these three layers compose a coherent, choreographed atmosphere in which light becomes an extension of the architecture itself, guiding the eye and defining moments of intimacy.
PROJECT INFO
Project: Karl Lagerfeld Cafè
Client: Karl Lagerfeld
Design Team: Karl Lagerfeld
Location: Amsterdam, NL
Categories: Retail
Surface: 37,8 sqm